
A rooftop solar system needs roughly 80–100 square feet of shade-free roof per kW on a flat RCC roof — so about 250–300 sq ft for 3 kW and 400–500 sq ft for 5 kW. Sheet roofs need a little less, because panels lie flat on the slope. The real limit is rarely total roof size; it is the shade-free part of it after water tanks, stair rooms, parapets and neighbouring buildings are accounted for.
Key Takeaways
- Flat RCC roof: about 80–100 sq ft of shade-free area per kW.
- Tin or GI sheet roof: about 70–80 sq ft per kW, as panels follow the roof slope.
- 3 kW needs roughly 250–300 sq ft; 5 kW roughly 400–500 sq ft.
- Water tanks, stair rooms and tall parapets cast shadows that remove usable area.
- An elevated structure can keep a busy terrace usable under the panels.
Why space depends on more than panel size
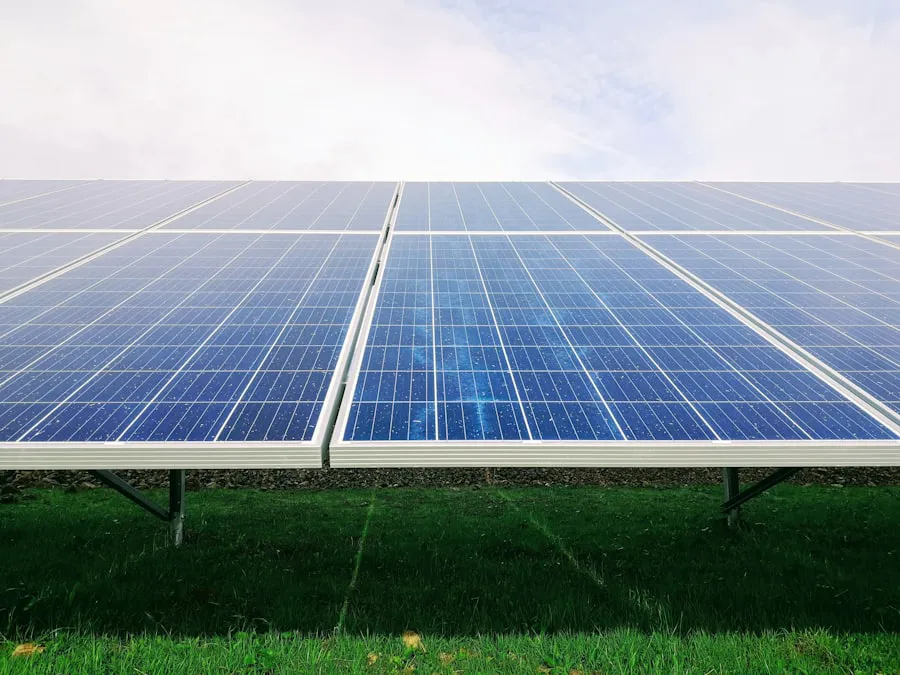
A modern 540–560 Wp panel measures about 2.3 m by 1.1 m — roughly 27–28 sq ft. A 3 kW system uses five or six of them, so the panels alone cover only about 150–170 sq ft. The extra space is needed for three reasons. First, on a flat roof the panels are tilted towards the south at roughly the local latitude — about 20–25° in central India — and each row casts a shadow behind it, so rows must be spaced apart. Second, installers leave walkways for cleaning and maintenance. Third, the edges of the roof near parapets are often shaded in the morning or evening. Together these push the requirement to 80–100 sq ft per kW.
Roof area by system size
| System | Panels (≈ 550 Wp) | Flat RCC roof | Sheet roof | Monthly generation |
|---|---|---|---|---|
| 1 kW | 2 | 80–100 sq ft | 70–80 sq ft | 120–130 units |
| 2 kW | 4 | 160–200 sq ft | 140–160 sq ft | 240–260 units |
| 3 kW | 5–6 | 250–300 sq ft | 210–240 sq ft | 360–400 units |
| 5 kW | 9–10 | 400–500 sq ft | 350–400 sq ft | 600–650 units |
| 10 kW | 18–19 | 800–1,000 sq ft | 700–800 sq ft | 1,200–1,250 units |
These are planning figures. The survey measures your actual roof and draws the layout before a size is fixed.
What removes usable area
- Water tanks. A 1,000-litre tank on a stand can shade several square metres in winter mornings, when the sun is low in the south-east.
- Stair rooms and mumty. These are often on the south side of the roof — the worst place for shade.
- Tall parapets. A parapet over three feet shades the first row of panels for part of the day.
- Neighbouring buildings and trees. In dense town centres, a taller house next door can shade half a roof in winter.
- Dish antennas, mobile towers and pipes. Small items, but they decide where rows can start and end.
Even partial shade on one panel lowers the output of the whole string, so it is better to install fewer panels in full sun than more panels partly shaded.
When the terrace is in daily use
In many Indian homes the terrace is used for drying clothes or grain, for water tanks and for family time. An elevated structure raises the panels 6–8 feet above the roof on galvanised columns, so the space underneath remains usable — and shaded in summer. It needs more steel, so it costs more than a standard low frame, and the roof must be checked for the extra load at the column points. It is also a good solution when a tank or stair room would otherwise shade a low array: lifting the panels above the shadow can recover usable capacity.
Sheet roofs on shops, godowns and factories
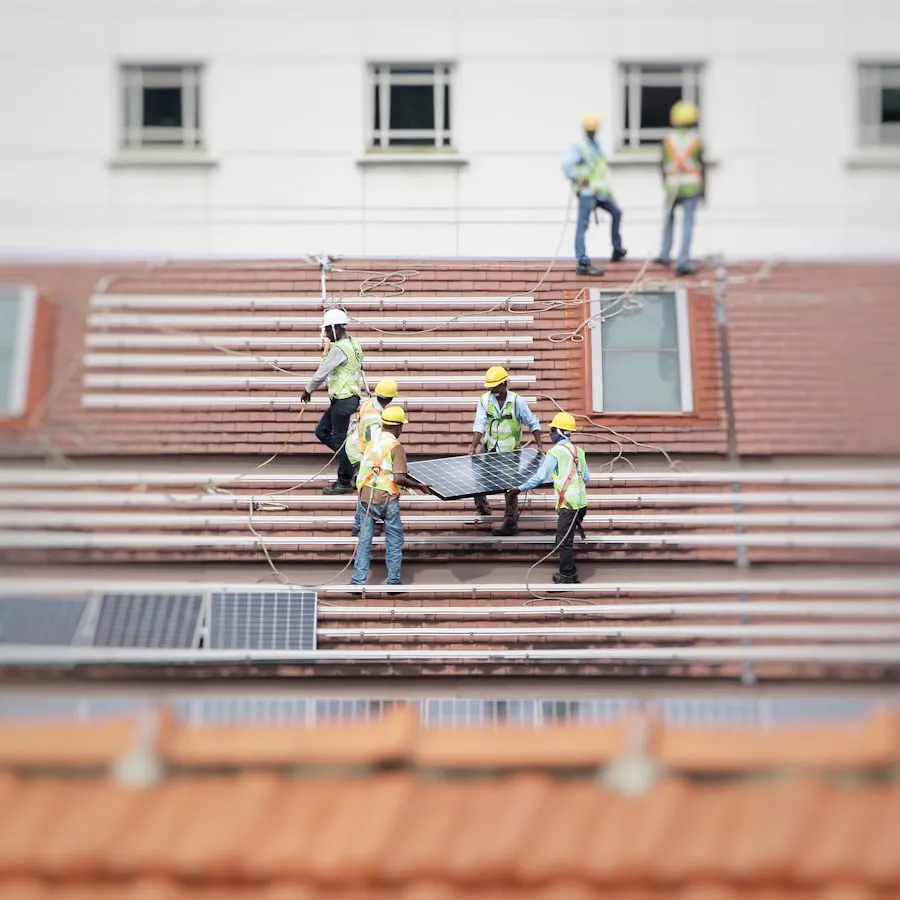
On tin or GI sheet roofs, panels are fixed almost flat to the roof using rails clamped to the sheet profile, without drilling through it. Because there is no row-to-row tilt shadow, space per kW is lower — about 70–80 sq ft. The checks here are different: the age and thickness of the sheets, purlin spacing, and whether the structure can take the added weight of roughly 15–20 kg per square metre. Old, rusted sheets should be replaced before panels go on, since lifting panels later to change sheets is expensive.
What if the roof is too small?
If the shade-free area fits less than the bill suggests, there are four practical options. Use higher-wattage panels to get more kW from the same area. Use an elevated structure to clear a tank or stair room shadow. Accept a smaller system that covers most of the bill — the subsidy is highest per kW on the first 2 kW anyway. Or, in a housing society, consider a common-area system on the shared terrace. Splitting a small system across two roof levels is possible but adds cabling and should be checked for shade on both.
Orientation and tilt
In central India, panels facing due south at about 20–25° tilt produce the most energy over a year. East- or west-facing layouts lose a few per cent but can be used when the roof shape demands it, and on sheet roofs panels simply follow the slope. North-facing slopes should generally be avoided.
How a survey measures your roof
At a Sunvera survey, the engineer measures the roof, notes the height and position of tanks, stair rooms and parapets, checks the shade at different times using the sun's path for your location, and inspects the roof slab or sheets. You receive a layout drawing showing where each panel goes, the system size that fits, and the expected monthly generation — before you pay anything.
Check your roof with us
WhatsApp a few photos of your roof from different corners, along with your last electricity bill, to Sunvera Energy at +91 77103 07937. We will tell you what size fits and whether an elevated structure is worth it, before arranging a site visit.
Frequently Asked Questions
About 250–300 sq ft of shade-free area on a flat RCC roof, or about 210–240 sq ft on a sheet roof where panels lie on the slope.
Roughly 400–500 sq ft on a flat RCC roof and 350–400 sq ft on a sheet roof, depending on shade from tanks, stair rooms and parapets.
Yes, with an elevated structure that lifts the panels 6–8 feet so the space underneath stays usable. It costs more than a standard frame because it uses more steel.
The tank's shadow removes usable area, especially in winter. The survey maps the shadow; options include placing panels clear of it, moving the tank, or lifting the array above the shadow on an elevated structure.
Get a free site survey & PM Surya Ghar subsidy guidance.