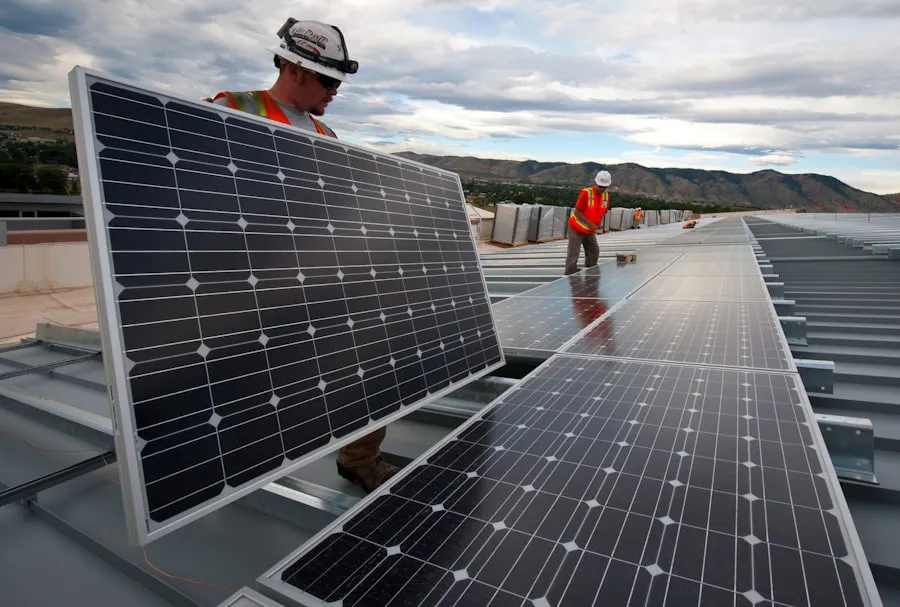


Many commercial and industrial buildings in India have tin, GI or colour-coated sheet roofs. These roofs are often ideal for solar — large, unshaded and sloped — but owners worry about leaks. Non-penetrative mounting solves this: the panel rails are clamped onto the sheet profile instead of bolted through it, so the roof stays watertight while carrying the array safely for 25 years.
Key Takeaways
- Non-penetrative clamps grip the seams or ribs of the sheet; no holes are drilled through it.
- The roof structure must be checked for purlin spacing, sheet thickness and load capacity.
- Panels add roughly 15–20 kg per square metre; most sound sheds carry this easily.
- Old or rusted sheets should be replaced before panels go on.
- Walkways and safe access for cleaning should be part of the design.
Why drilling is a problem
The traditional way to fix anything to a sheet roof is to drill through the sheet into the purlin and seal the hole. Every hole is a future leak: sealants harden and crack in the sun, bolts loosen with thermal movement, and water finds its way in during the first heavy monsoon. On a 50 kW plant, a drilled design could mean hundreds of holes. For a warehouse full of grain, a cold storage or a factory with machinery below, that risk is not acceptable.
How non-penetrative mounting works
Metal sheet roofs come in standard profiles — trapezoidal, corrugated, or standing seam. Purpose-made clamps are shaped to grip the raised ribs or seams of the profile tightly, without piercing the sheet. Aluminium or galvanised rails are fixed to these clamps, and the panels are fixed to the rails. On standing-seam roofs, clamps grip the seam itself; on trapezoidal sheets, clamps or mini-rails sit on the crests. The load is transferred through the sheet profile to the purlins below.
Checks before design
- Sheet type and profile — to choose the right clamp.
- Sheet thickness and condition — thin or corroded sheets cannot hold clamps reliably.
- Purlin spacing and size — the structure must carry the extra load.
- Roof slope and orientation — panels usually follow the slope; south-facing slopes are best.
- Skylights, vents and exhausts — the layout avoids them and their shadows.
- Wind exposure — clamp spacing is set for local wind loads.
Weight and strength
A modern solar array with rails and clamps adds roughly 15–20 kg per square metre. Most structurally sound industrial and commercial sheds are designed with enough margin to carry this, but for larger plants a structural engineer's check or certificate is part of the process. If purlins are undersized or corroded, they are strengthened before installation.
Replace old sheets first
If the sheets are rusted, thin or near the end of their life, replace them before the panels go up. Removing a solar array later to change the roof costs time, labour and lost generation. Many owners use the solar project as the moment to re-sheet, and the new roof then lasts as long as the panels.
Orientation and output
On a sheet roof, panels usually lie almost parallel to the slope. A south-facing slope gives the best output; east and west slopes produce a few per cent less but are still worthwhile, and on large sheds both sides are often used. North-facing slopes are generally avoided. Because there is no row-to-row tilt shadow, a sheet roof fits more kW per square metre than a flat roof with tilted frames — about 70–80 sq ft per kW.
Heat and ventilation
Sheet roofs get very hot in summer. Leaving a small air gap between the panels and the sheet lets air flow under the array, which keeps panels cooler and slightly more efficient. A side effect welcomed by many owners: the shade of the panels lowers the roof temperature, making the space below a little cooler.
Cleaning and maintenance access
Sheet roofs are not designed for people to walk anywhere on them. A good design includes walkways along the array and a safe access point with a ladder and anchor for harnesses, so panels can be cleaned and checked without damaging the sheets or risking a fall. In dusty areas — near cement plants, coal routes or highways — this access is used weekly in the dry season.
Asbestos and old cement sheets
Some older buildings have asbestos-cement or fibre-cement roofing. These sheets are brittle, cannot be walked on safely and should not be drilled or clamped. In such cases, the usual options are to replace the roof with metal sheets before installation, or to build an independent structure that carries the panels above the old roof. Handling asbestos sheets needs care and should follow safe-disposal practice.
Lightning and earthing
Metal roofs need careful earthing. The array frame, rails and roof are bonded and earthed, and a lightning arrester protects the plant, especially in the pre-monsoon storms common in central India. Surge protection on the DC and AC sides protects inverters.
Inspection after storms
After a severe storm, it is worth a quick check from the access walkway: look for any panel that has shifted, a clamp that has moved on its rib, or debris lodged under the array. Remote monitoring also helps here — a sudden drop in one string after a storm usually points to a loose connector or damaged cable that should be fixed before the next rain. An annual inspection of clamps, rails and earthing connections keeps a sheet-roof plant secure for its full life.
Our experience
Sunvera Energy's 75 kW warehouse rooftop plant in Bilaspur uses non-penetrative mounting on a sheet roof and has stayed watertight through the monsoon. We design sheet-roof plants for shops, godowns, cold storages, rice mills and factories across Madhya Pradesh and Chhattisgarh. Send photos of your roof and twelve months of bills to +91 77103 07937 for a survey.
Frequently Asked Questions
Yes. Non-penetrative clamps grip the ribs or seams of the sheet profile, so panels are fixed without drilling holes and the roof stays watertight.
Not with non-penetrative mounting, which does not pierce the sheet. Leaks usually come from drilled fixings, which is why clamp-based systems are preferred on commercial and industrial sheds.
Roughly 15–20 kg per square metre including rails and clamps. Most sound sheds carry this; larger plants include a structural check, and weak purlins are strengthened first.
Yes, if they are rusted or thin. Replacing sheets later means removing the array, which costs labour and lost generation, so it is best done before installation.
Get a free site survey & PM Surya Ghar subsidy guidance.